
15504 Springfield Lane, Edmond, OK 73013
15504 Springfield Lane, Edmond, OK 73013
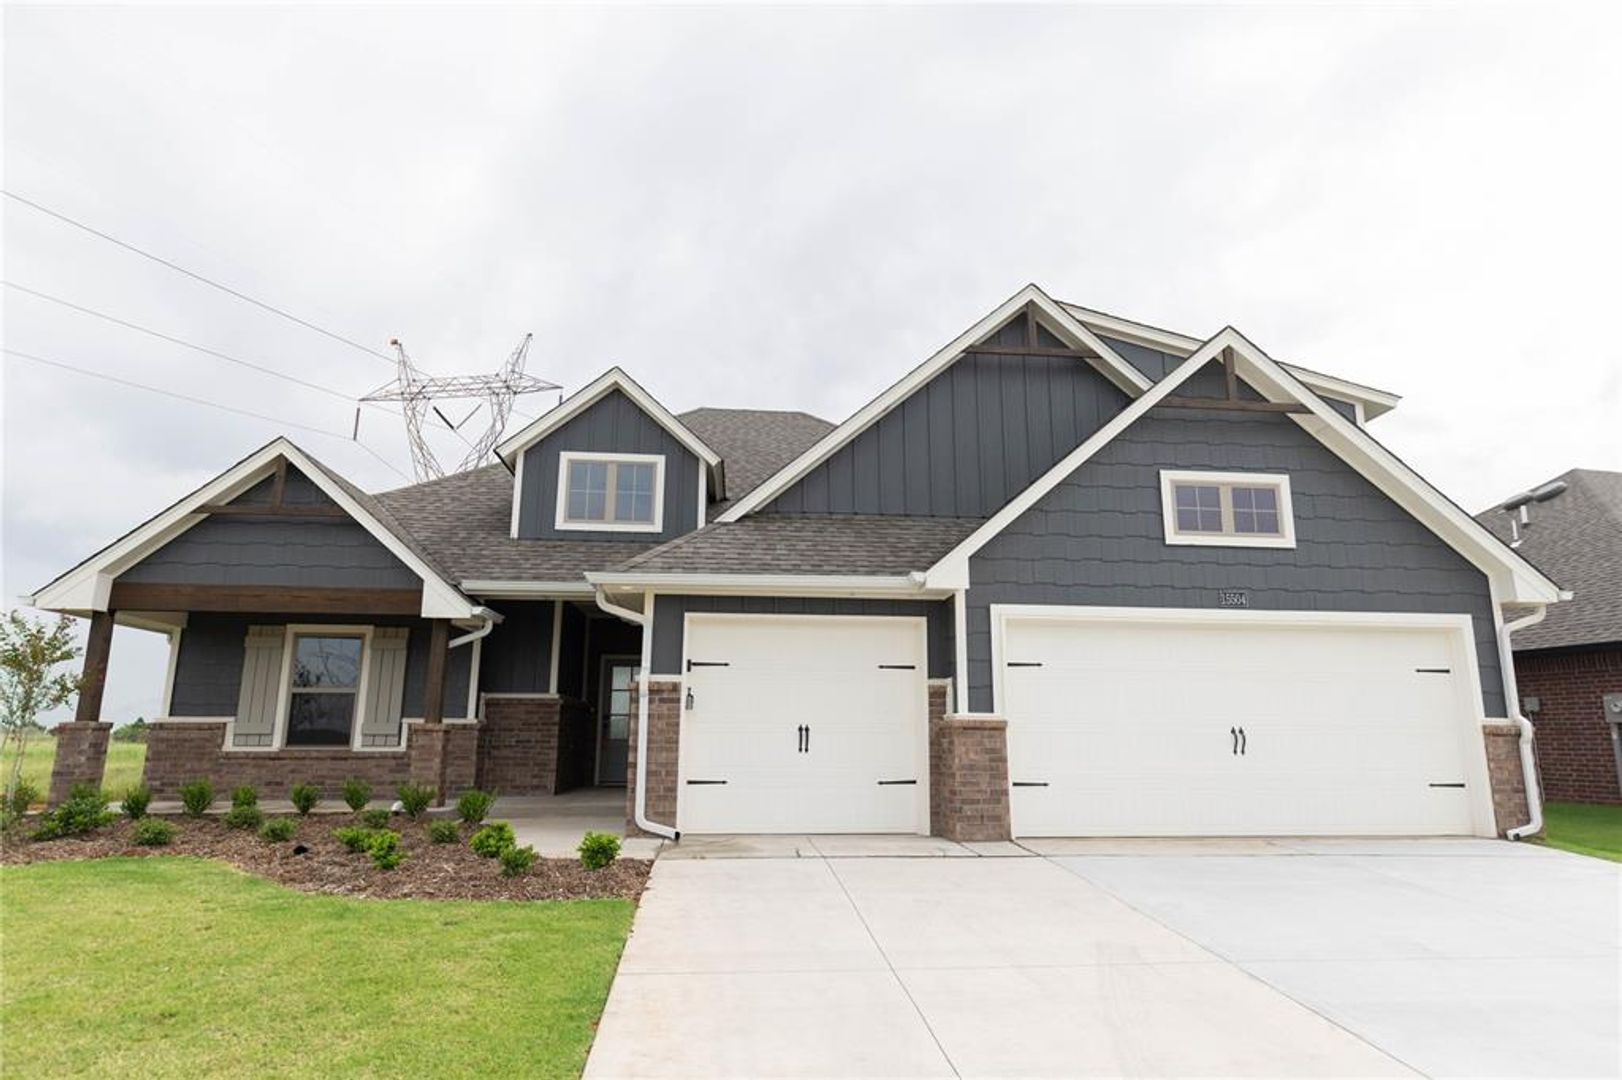
BRAND NEW 4 Bedroom 3 Bathroom Home in Deer Creek Schools with Storm Shelter
***Leasing Special: 2nd Full Month Rent Free for a lease ending in April, May or June 2028.***
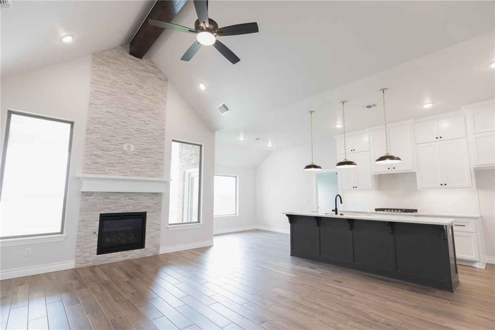
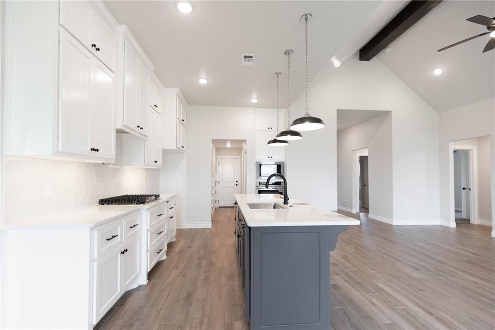
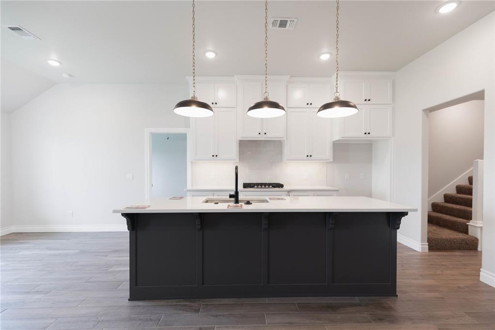
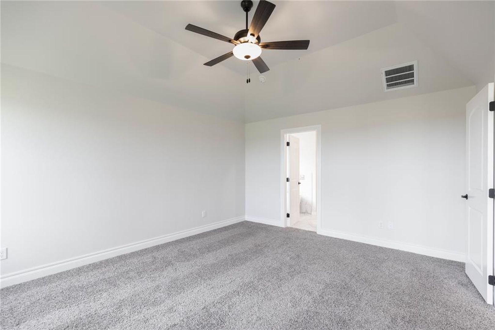
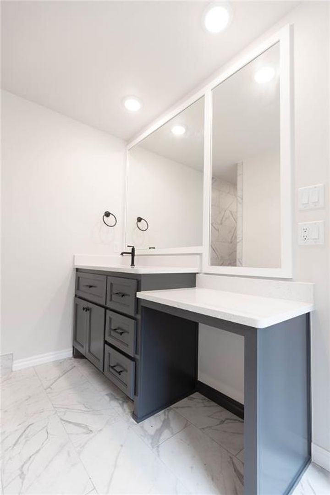
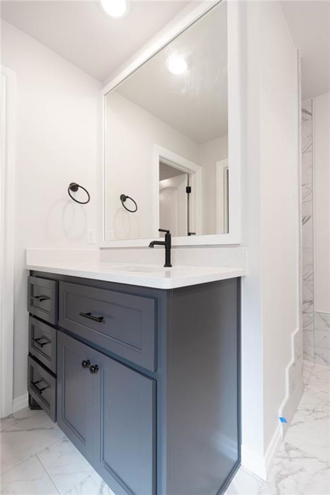
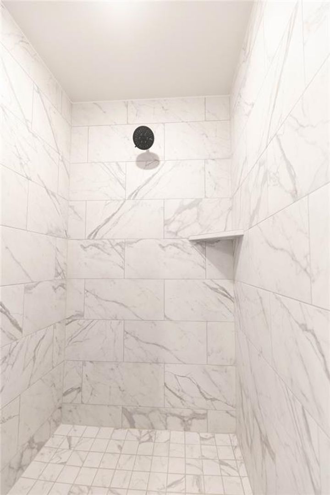
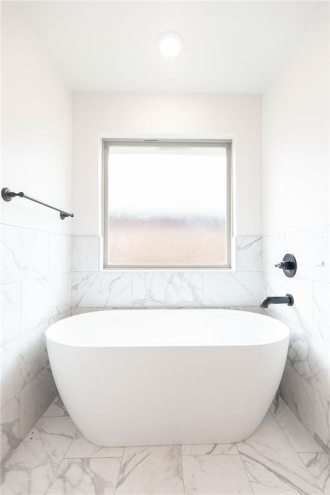
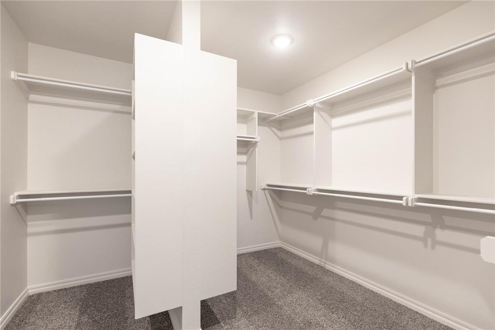
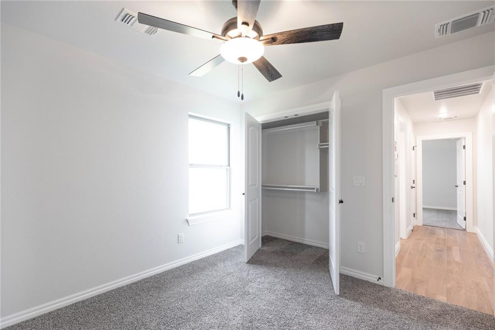
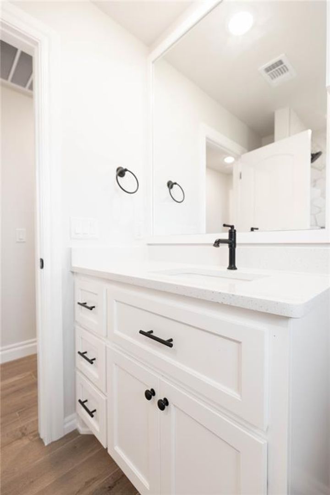
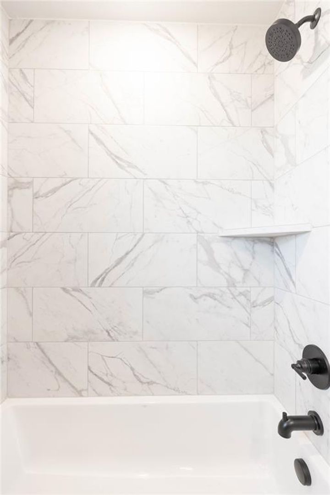
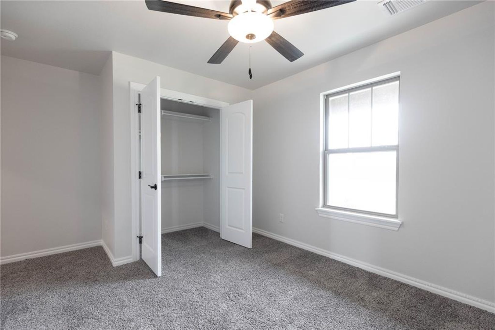
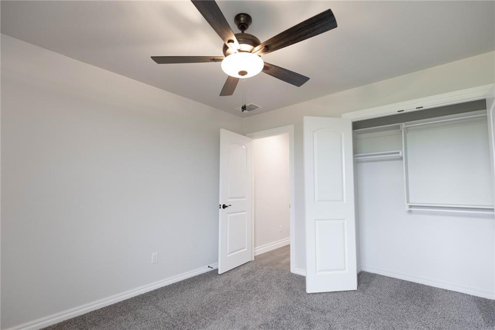
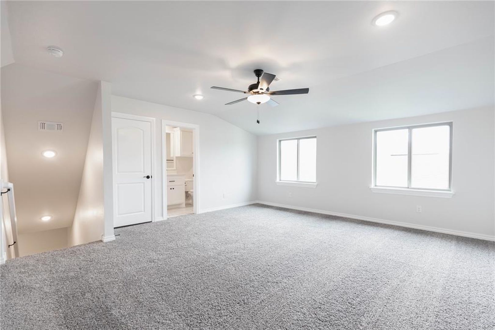
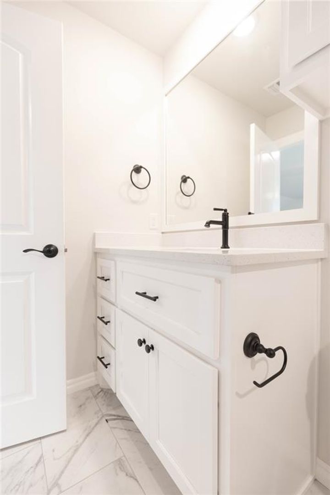
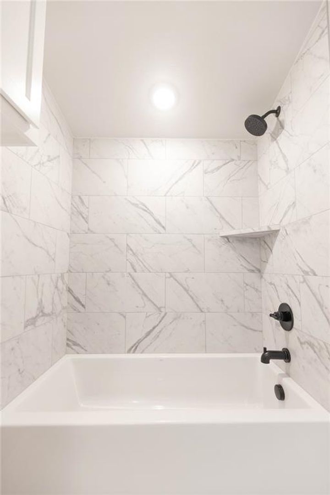
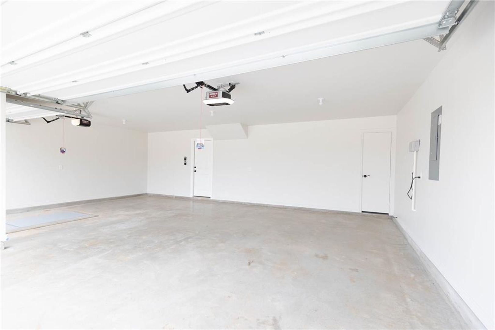
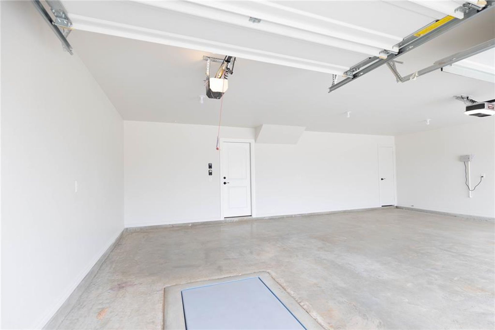
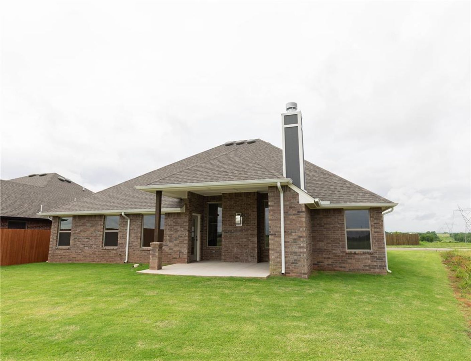
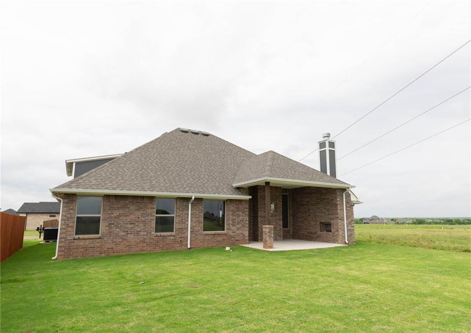
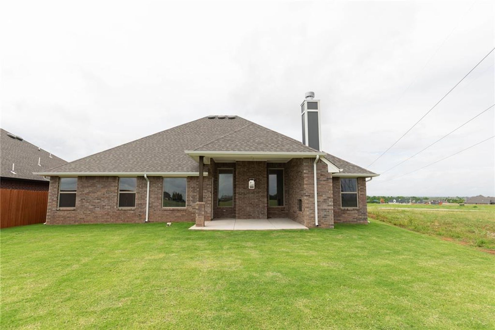
Located in Edmond, OK, this spacious 4-bedroom, 3-bath home offers thoughtful living areas and upgraded finishes. The vaulted living room ceiling features a gas fireplace, while the primary suite includes a large walk-in closet, walk-in shower, deep soaker tub, double vanities and vanity seating. The kitchen is appointed with stainless steel appliances, quartz countertops and a 5-burner gas cooktop. A generous bonus room with a full bathroom provides flexible space, and the three-car garage includes a storm shelter. Outdoor living is enhanced by a wood-burning fireplace on the back patio, and a sprinkler system helps maintain the yard. Pets case by case.
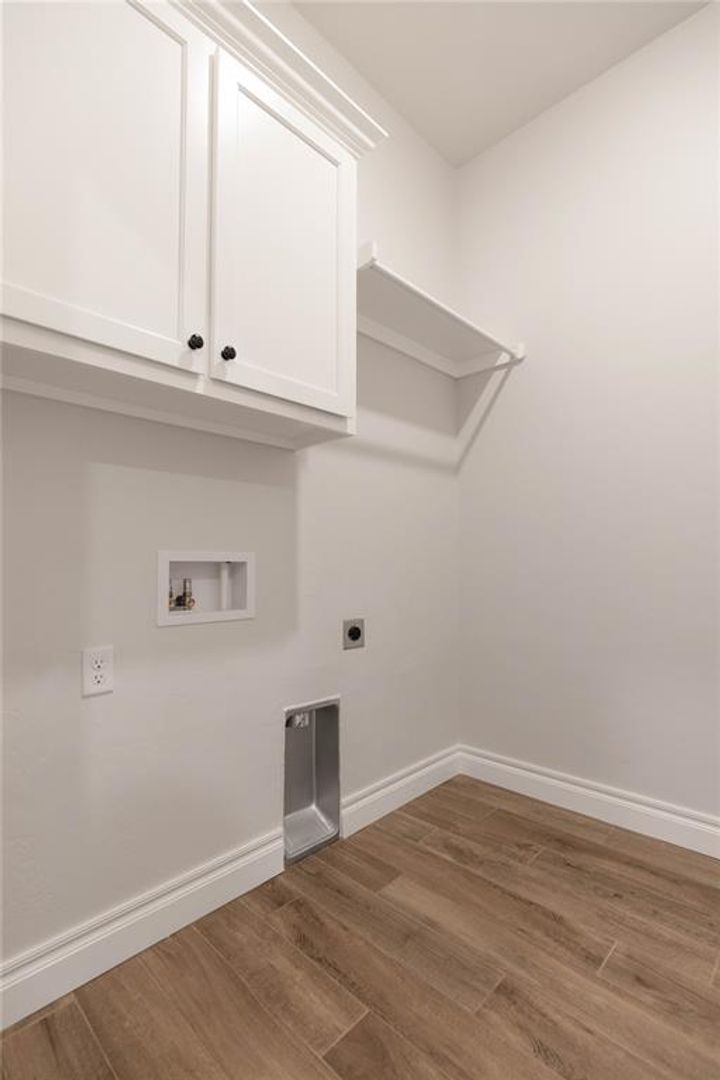
Tenants responsible for refrigerator, washer and dryer.
Range, dishwasher and microwave are provided.
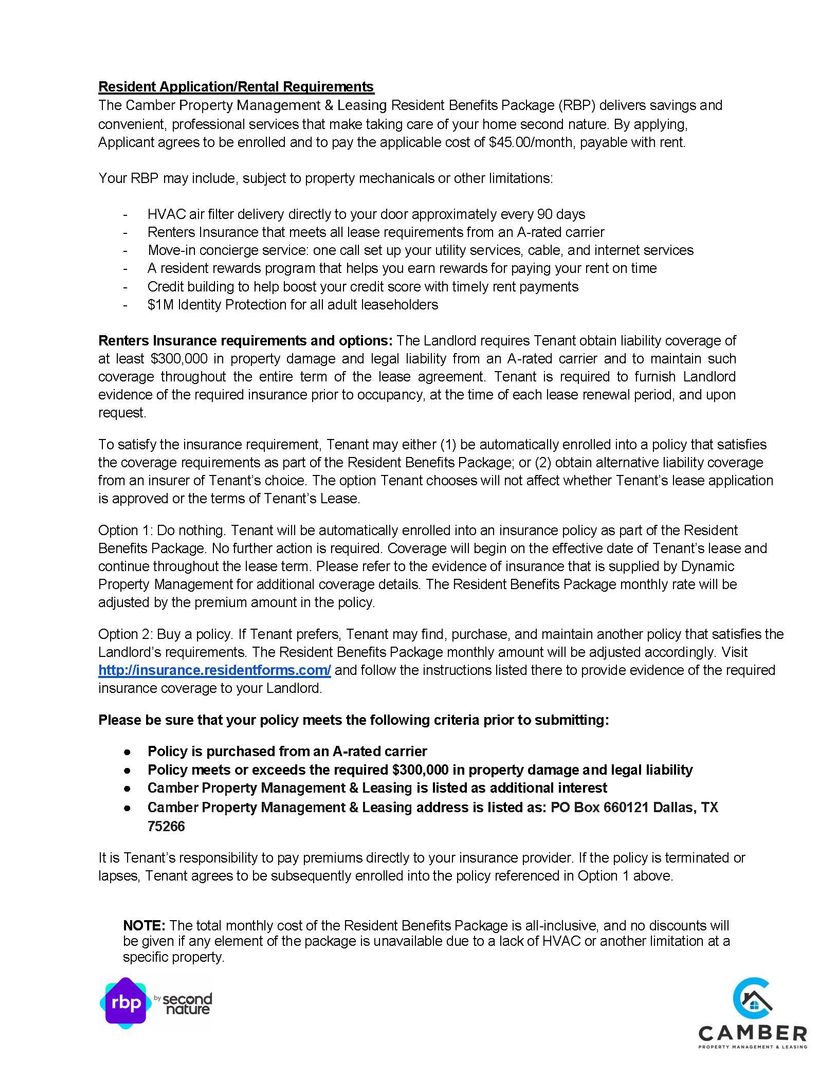
All Camber residents are enrolled in the Resident Benefits Package (RBP) for $45.00/month which includes renters' insurance, credit building to help boost your credit score with timely rent payments, $1M Identity Protection, HVAC air filter delivery (for applicable properties), our best-in-class resident rewards program, and more! If you already have renter’s insurance, upon acceptance that it meets all lease requirements, the RBP would be $31.05/month. More details upon application.
Directions: From the J. Kilpatrick Turnpike, take exit towards Rockwell Ave and continue to N Council Rd. Head north on Council Rd for 1.5 miles. Turn west onto NW 154th St to enter the new phase of Twin Silos.
Located in Edmond, OK, this spacious 4-bedroom, 3-bath home offers thoughtful living areas and upgraded finishes. The vaulted living room ceiling features a gas fireplace, while the primary suite includes a large walk-in closet, walk-in shower, deep soaker tub, double vanities and vanity seating. The kitchen is appointed with stainless steel appliances, quartz countertops and a 5-burner gas cooktop. A generous bonus room with a full bathroom provides flexible space, and the three-car garage includes a storm shelter. Outdoor living is enhanced by a wood-burning fireplace on the back patio, and a sprinkler system helps maintain the yard. Pets case by case.
Tenants responsible for refrigerator, washer and dryer.
Range, dishwasher and microwave are provided.
All Camber residents are enrolled in the Resident Benefits Package (RBP) for $45.00/month which includes renters' insurance, credit building to help boost your credit score with timely rent payments, $1M Identity Protection, HVAC air filter delivery (for applicable properties), our best-in-class resident rewards program, and more! If you already have renter’s insurance, upon acceptance that it meets all lease requirements, the RBP would be $31.05/month. More details upon application.
Directions: From the J. Kilpatrick Turnpike, take exit towards Rockwell Ave and continue to N Council Rd. Head north on Council Rd for 1.5 miles. Turn west onto NW 154th St to enter the new phase of Twin Silos.
Contact us: